

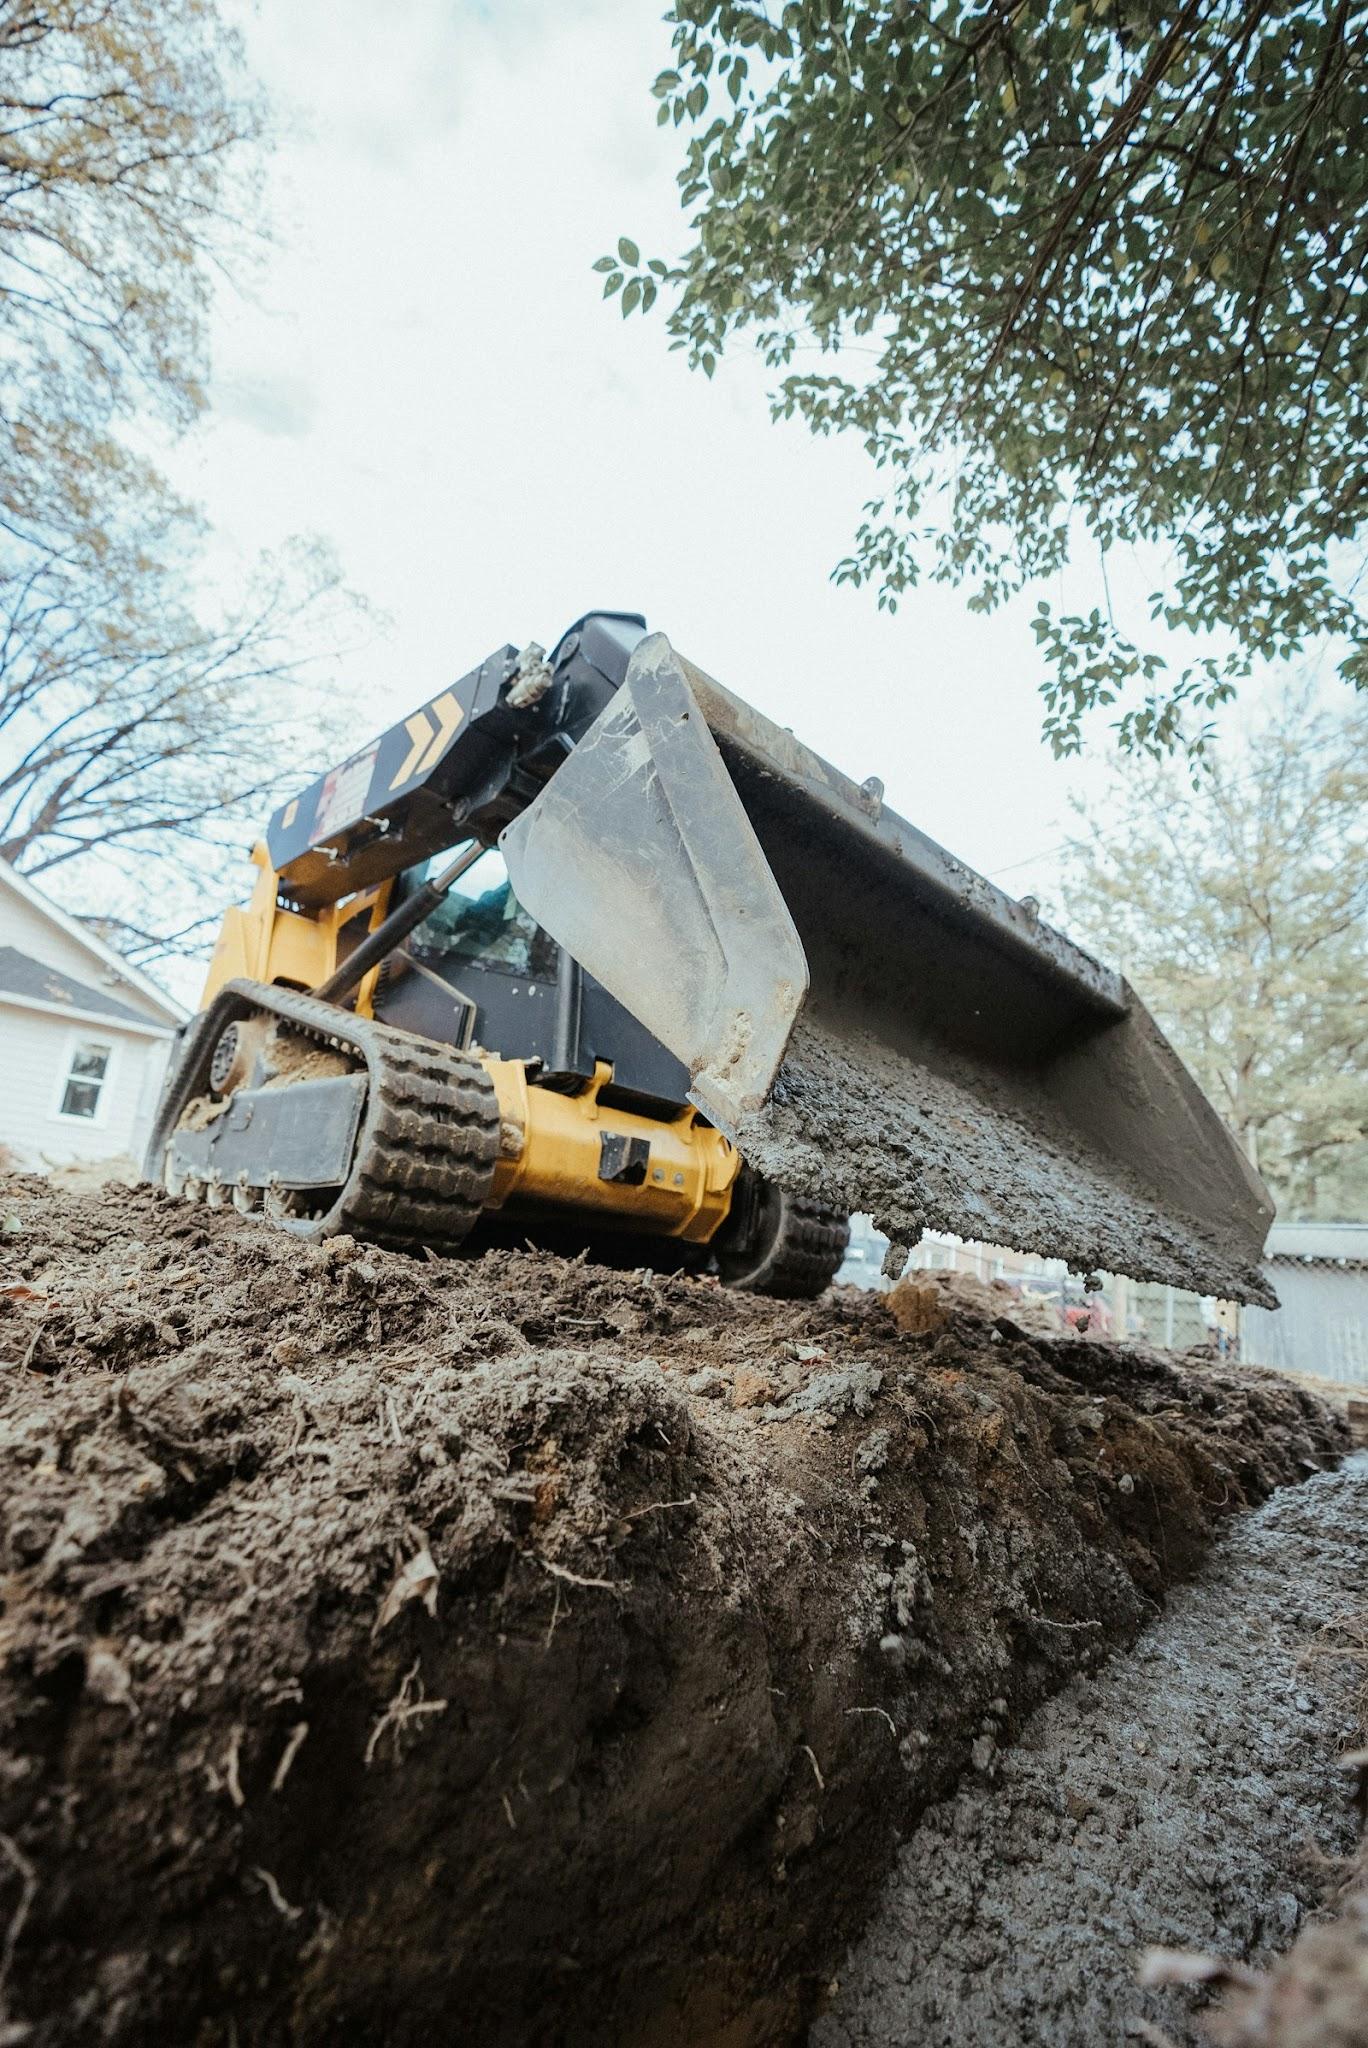
For developers and general contractors, construction site grading is where civil plans begin to become a buildable project in the field. Before foundations, roadways, paving, structures, or vertical work can advance, crews may need to move significant quantities of earth, establish building pads and roadway subgrades, compact fill, and shape the site to engineered elevations.
On large commercial, residential-development, and infrastructure projects, grading is not simply a dirt-moving phase. It is the coordination layer between land clearing, mass earthwork, underground utilities, stormwater systems, retaining structures, access roads, building pads, and the final surfaces that later trades depend on.
Start With Existing Conditions
A grading contractor first needs a clear picture of what is already on the site. Existing elevations, soil conditions, drainage paths, structures, utilities, and access constraints affect how the work should be sequenced. A project with a steep grade or significant fill requirements will need a different approach than a relatively flat redevelopment parcel.
The grading plan translates engineered elevations into field work. Crews use those targets to determine where soil must be removed, where fill must be placed, and how the site should drain during and after construction.
Rough Grading Comes Before Precision
Rough grading establishes the major contours of the property. This is where large volumes of earth are moved and the site begins to resemble the planned layout. Building pads, roadway areas, detention features, slopes, and large drainage paths are shaped close to their target elevations.
At this stage, the goal is not a finished surface. Crews typically leave room for stone, concrete, asphalt, topsoil, landscaping, or other materials that will add thickness later. That allowance prevents the site from being brought to final elevation too early.
Compaction Is Part of the Grade
Correct elevation does not matter if the soil beneath it is unstable. Fill areas generally have to be placed and compacted in controlled lifts so they can support the loads that will come later. The USDA Natural Resources Conservation Service provides broader soil resources that help explain why soil type, moisture, and compaction behavior matter in earthwork.
Builders should pay attention to both elevation and density. A pad may look flat and accurate from the surface but still require correction if the material beneath it was placed inconsistently.
Drainage Has to Work Before the Project Is Finished
Construction sites still receive rain while work is underway. Temporary drainage and erosion controls have to function before permanent systems are complete. The EPA’s construction stormwater guidance is a useful reference for understanding why active sites need runoff and sediment controls during the construction process.
Grading should direct water away from active building areas, stabilize access where possible, and prevent low spots from becoming recurring work-zone problems. The final drainage design may not be complete yet, but the site still has to perform safely during construction.
Coordinate Grading With Utilities
Storm drainage, sanitary sewer, water distribution, and other underground scopes often overlap with grading. If final grade is established before trenches, structures, or pipe runs are complete, portions of the site may have to be disturbed and rebuilt.
Carolina Precision Grading’s site work capabilities include earthwork, storm drainage, sanitary sewer, water distribution, erosion control, retaining walls, and related infrastructure. Keeping those scopes coordinated can reduce unnecessary rehandling of soil and help maintain consistent elevations across the project.
What Builders Should Confirm Before Moving Forward
Before vertical construction begins, builders should confirm that:
- Building pad elevations match the approved plans.
- Fill has been placed and compacted as required.
- Drainage paths are functioning and will not send water toward foundations.
- Utility work that could disturb the pad or access routes is sufficiently complete.
- Roadway and staging areas are stable enough for upcoming trades.
- Any remaining fine grading is clearly separated from completed rough grading.
Charlotte Development Considerations
Projects within Charlotte may also be affected by local development review and inspection requirements. The City of Charlotte’s Growth and Development resources can help teams understand the review environment, while Mecklenburg County requirements may apply to certain erosion-control, land-development, or infrastructure scopes.
The important point is that grading should not be treated as a standalone production task. The contractor needs to understand the plans, the inspection sequence, and the construction schedule so each area is brought to the right stage at the right time.
Frequently Asked Questions
When is construction site grading complete?
It depends on the project. Rough grading may be complete before foundations begin, while fine grading continues later around pavement, sidewalks, landscaping, and final drainage features.
Can grading continue after vertical construction starts?
Yes. Many projects are phased. The key is coordinating equipment access, drainage, utilities, and finished elevations so later grading does not interfere with completed work.
The Bottom Line
Construction site grading creates the working platform for nearly every civil and vertical phase that follows. For developers and general contractors managing large-scale projects, coordinating mass earthwork, compaction, drainage, utilities, roadway areas, and sequencing from the beginning helps reduce rework and keeps the site moving toward the milestones shown on the construction schedule.

Leave A Comment